Marmac Crescent
Mississauga, Ontario
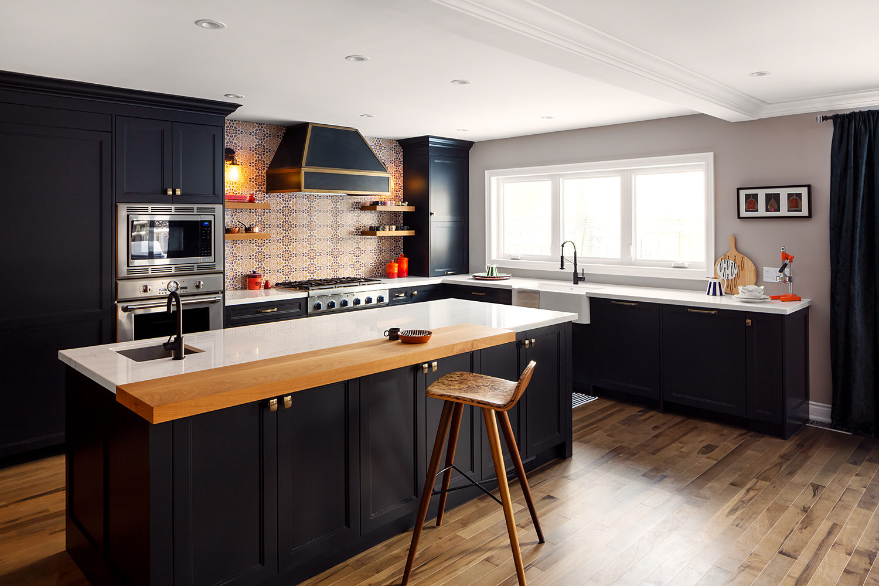
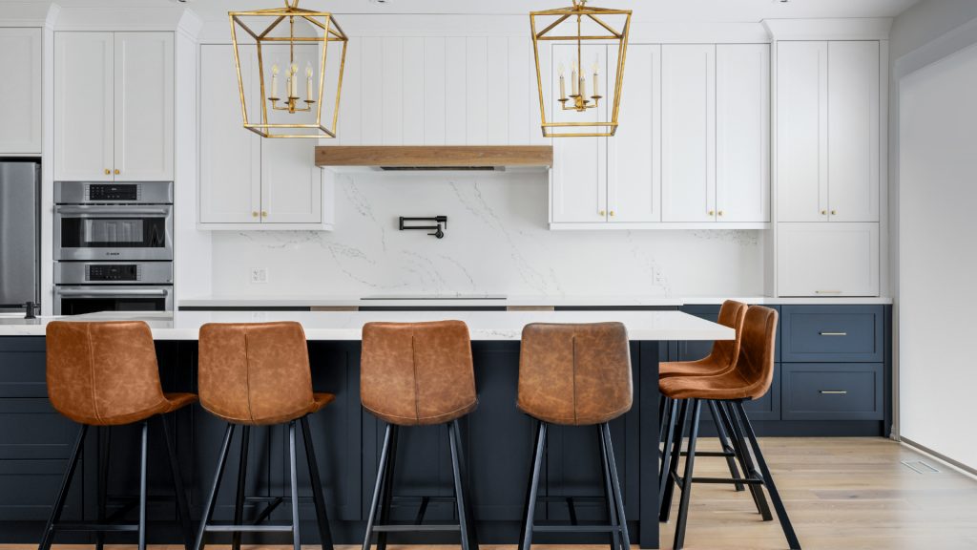
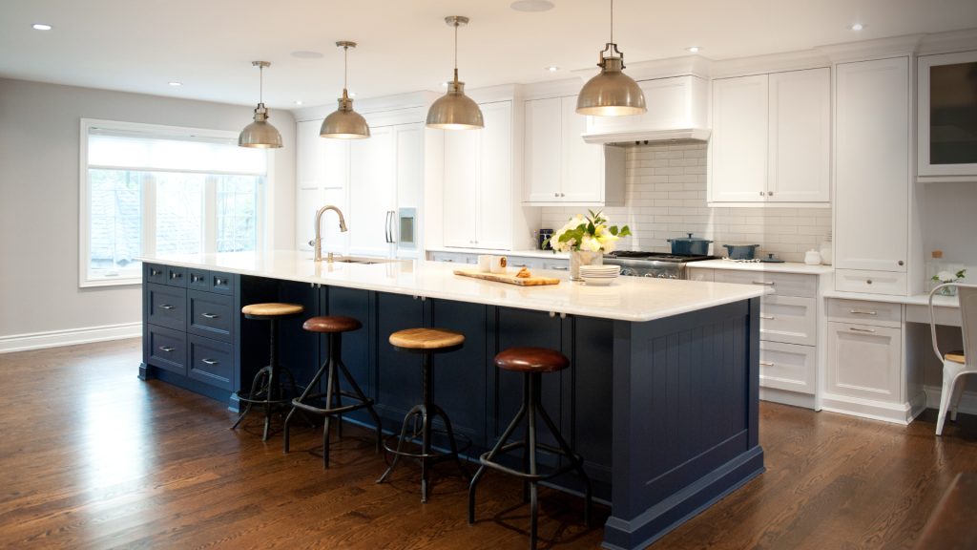
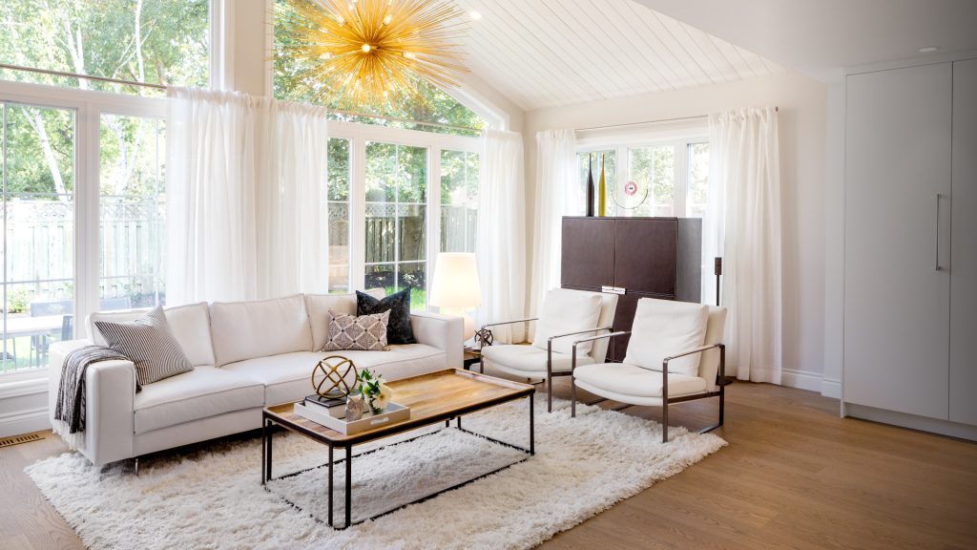
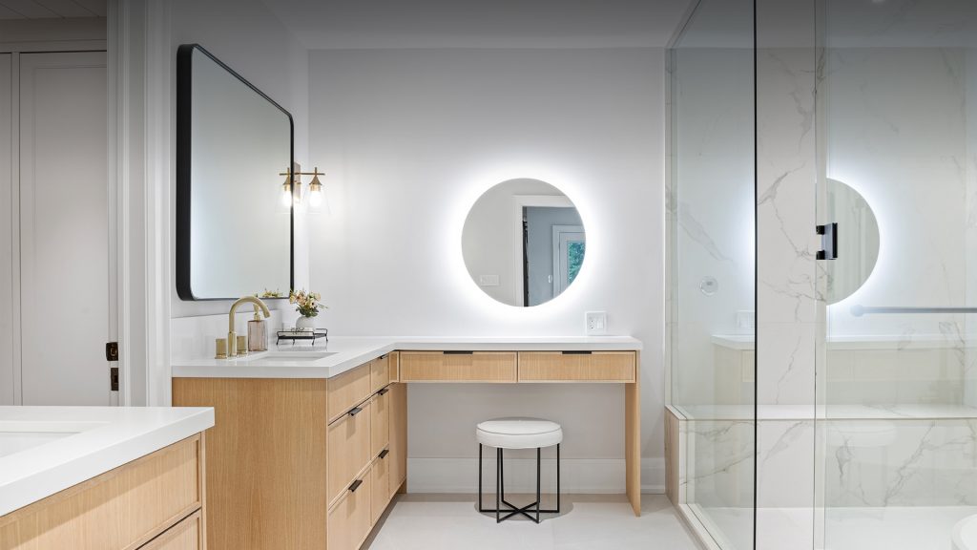
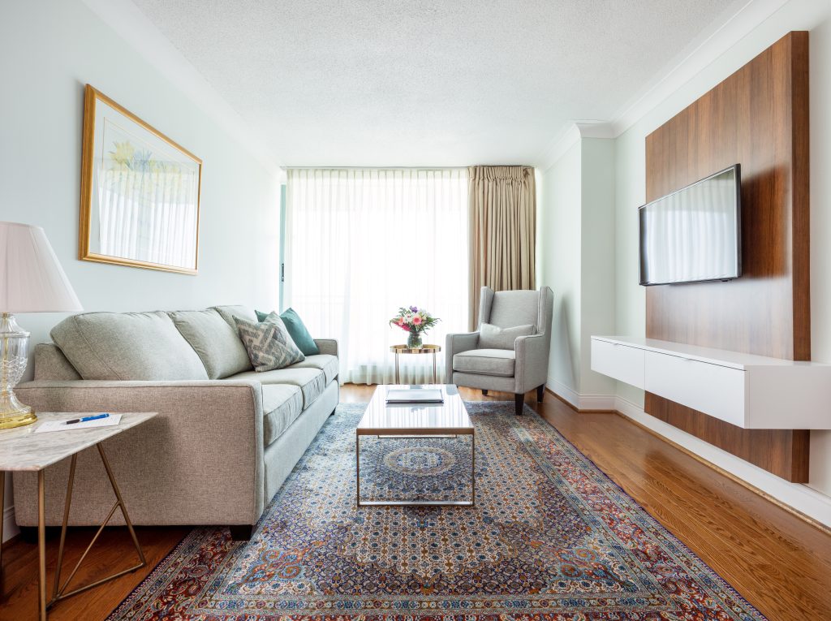
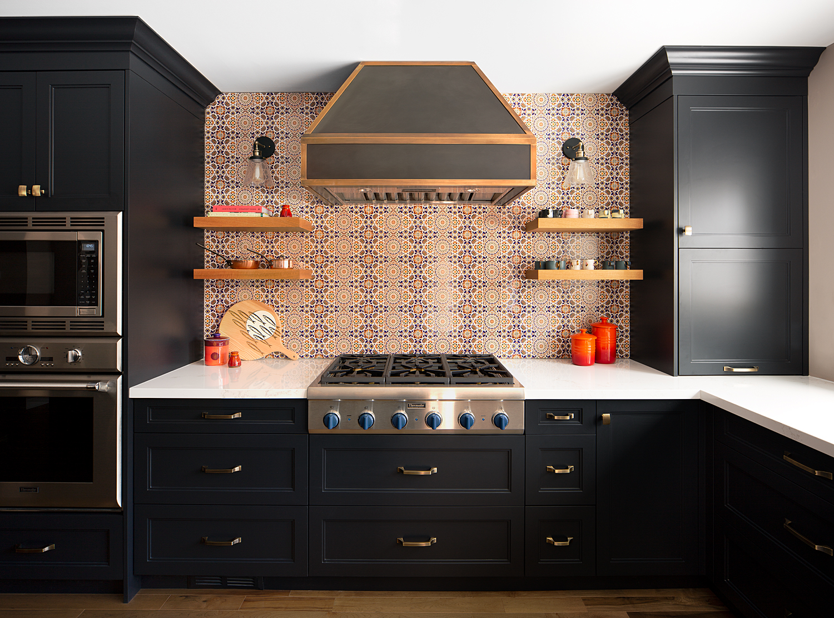
This extensive home renovation transformed a traditional family home into a more open, functional living environment tailored to the needs of a multigenerational family. The main level was completely reconfigured, relocating the kitchen to improve its functionality and create stronger connections to the surrounding living and dining spaces. A large island, bold black cabinetry, custom storage solutions, and carefully selected finishes established the kitchen as the heart of the home. Throughout the renovation, new flooring, a redesigned staircase featuring wood treads and tiled risers, a custom mudroom and laundry room with an integrated dog wash, and a fully renovated primary suite and bathrooms created a cohesive design carried throughout the home. Campbell Building Group provided interior design and project management services, guiding the project from concept through construction to create a home that is both highly functional and thoughtfully tailored to the family's lifestyle.
SCOPE OF WORK
- Interior Design
- Space Planning
- Construction Drawings
- Finish & Material Selection
- Custom Millwork Design
- Lighting Design
- Project Management